
The Skyline Shift: North Delhi’s Architecture is Reaching New Heights
For generations, North Delhi has been defined by its rich history, its low-rise builder floors, and the deep-rooted cultural heritage of neighbourhoods like Civil Lines, Roop Nagar, and Shakti Nagar. The charm of the area has always been its low-slung, intimate horizontal layout. However, as horizontal expansion hit an inevitable ceiling, affluent families seeking world-class luxury faced a difficult compromise: remain in their beloved, familiar neighbourhoods within cramped, ageing structures, or migrate to the sprawling vertical townships of Gurugram or Noida.
That compromise is officially a thing of the past.
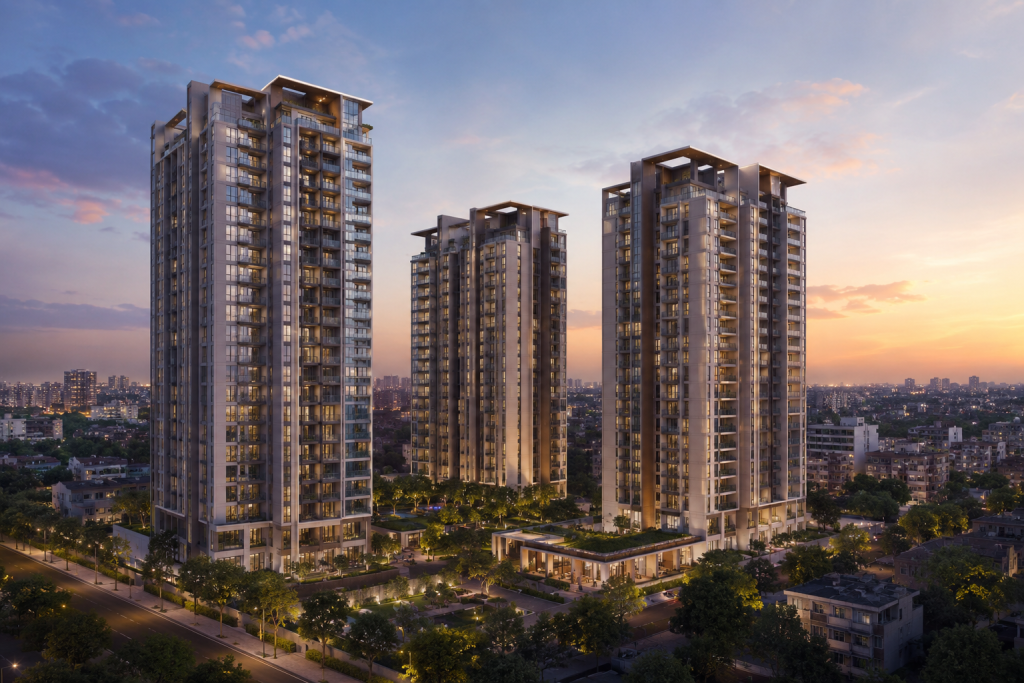
Elevate Delhi 7 in Kamla Nagar, an ambitious, ultra-luxury joint-venture township by global real estate heavyweight Hines and India’s premier luxury developer Conscient Infrastructure, alongside Texmaco (Adventz Group) and HDFC Capital, is entirely rewriting the rules of North Delhi real estate. Standing as a colossal Gross Development Value (GDV) project of ₹9,000 crores, this development introduces the region’s first-ever G+50-storey architectural marvel. Spread over 10 acres of the historic former Birla Cotton Mills site, Elevate Delhi 7 seamlessly fuses the nostalgic soul of old Delhi with the vertical luxury of international high-rise living.
The Historic Rebirth: From Birla Cotton Mills to Ultra-Luxury Oasis
To understand why Elevate Delhi 7 is such an important project, you first need to understand the history of the land it is being built on. This 10-acre site was once home to the famous Birla Cotton Mills, which for decades was one of the biggest industrial landmarks of Kamla Nagar. The mill was closely connected to the area’s growth and identity, and many old residents still remember it as a major part of North Delhi’s story.
In a city like Delhi, where finding large, legally clear land parcels is extremely difficult, redeveloping such a historic property is a rare achievement. Most old redevelopment projects in the capital face issues related to ownership records, approvals, or land disputes. But in this case, the land has been held by Texmaco Infrastructure, part of the Adventz Group, for generations, which gives buyers and investors far more confidence about the project’s background.
What makes Elevate Delhi 7 special is the way it transforms an old industrial space into a modern mixed-use destination?
Instead of factories and unused structures, the site is being redesigned into a premium township with modern homes, retail spaces, landscaped areas and contemporary infrastructure. It is a complete shift from the past while still carrying the legacy of the location.
Spread across nearly 3 million sq.ft. The project is expected to become one of the most prominent developments in North Delhi. It combines the history of old Delhi with the lifestyle expectations of modern urban living, creating a landmark that feels both rooted in the city’s past and connected to its future.
Architectural Masterplan and Structural Elegance
Elevate Delhi 7 is not only a collection of tall towers; it is also an exercise in elite urban master planning. The development features 7 standalone luxury towers slicing gracefully into the capital’s skyline.
A core architectural philosophy drives this project: Absolute freedom from shared structural constraints.
Zero Shared Walls: Every apartment is built entirely independently of its neighbours, ensuring total acoustic privacy.
No Shared Podiums: Unlike conventional high-rises where towers sprout from a massive, singular concrete base, each tower at Elevate Delhi 7 stands autonomously on its own footprint.
This standalone design guarantees that every condominium is open on two to three sides, flooding the expansive living spaces with natural sunlight and offering uninterrupted, panoramic views of the city, including the scenic Kamla Nehru Ridge Forest and the classic Roshanara Garden.
Elite Space & Pricing: Inside the Residences
The project caters strictly to High-Net-Worth Individuals (HNIs), business elites and multigenerational families who demand bungalow-sized proportions in the sky. The 650 exclusive units are split into two distinct, uncompromising layouts:
- The Executive 3 BHK + Servant Room (Towers 1 to 6)
- Size: 2,600 to 2,800 square feet.
- Layout: Highly optimised 4 units per floor layout.
The Elevator Luxury: While standard high-rises allocate 2 or 3 elevators per floor, Conscient Hines has engineered 5 high-speed lifts per tower for just 4 units per floor. This ultra-low-density design completely eliminates the frustration of waiting for an elevator in a 50-storey building.
- Starting Price: Approximately ₹7.5 to ₹8 Crore (calculated at a premium base rate of ₹28,000 per sq. ft.).
- The Ultra-Luxury 4 BHK Boutique Tower (Tower 7)
- Size: 3,500 square feet.
- Layout: Just 2 units per floor, crafting a highly exclusive community within a community.
The Bungalow Experience: Each apartment features a private lift lobby. When the elevator doors open, you step directly into your own private lobby rather than a communal hallway. Paired with standard double-height living and dining areas (a feature usually reserved exclusively for penthouses), this configuration perfectly mimics the grand arrival experience of a South Delhi or Lutyens’ bungalow.
- Starting Price: Approximately ₹10 to ₹11 Crore.
- The 20-Acre Green Horizon: A Rare Luxury in Densely Populated Delhi
One of the most extraordinary elements of Elevate Delhi 7 cannot be built by human hands the legal integration of vast open space. Kamla Nagar and its surrounding sub-markets are notoriously dense urban environments. To solve the concrete jungle dilemma, the developers pulled off a masterstroke.
The 10 + 10 Acre Green Ecosystem: The physical site of Elevate Delhi 7 spans 10 acres and is masterfully preserved, featuring up to 80% open landscaped spaces, water bodies and vehicle-free walking zones. However, immediately adjacent sits a lush, 10-acre DDA-maintained public park.
One of the standout features of Elevate Delhi 7 is its direct private access to a large DDA park through a formal legal agreement. This is not just about being near greenery, residents will have permanent, exclusive entry into the park.
In everyday life, it means stepping out of your home into nearly 20 acres of continuous green open space. In a densely populated city like Delhi, this level of openness and greenery is extremely rare and adds a sense of calm, space and exclusivity to the project.
Location & Connectivity: At the Crossroads of Heritage and Convenience
Kamla Nagar is the kind of neighbourhood where life already feels settled and complete. Unlike many newer areas in Gurugram or Noida that are still developing, everything here is already part of everyday life, from popular markets and old food joints to schools, hospitals and metro connectivity.
The area carries the warmth and character of old Delhi while still offering all the modern comforts people need today.
Educational Powerhouse: Located right next to Delhi University’s North Campus, placing top-tier institutions like St. Stephen’s, Hindu and Hansraj Colleges is only a 5-minute drive away.
Transit & Connectivity: The Yellow Line Metro via Vishwavidyalaya and GTB Nagar stations is just a short walk or drive away.
Central Proximity: Reach Civil Lines in 5 minutes, Connaught Place (CP) in 20 minutes, and the Indira Gandhi International Airport in roughly 40 minutes via well-connected highways such as the Grand Trunk Road corridor.
Social centres: Steps away from the vibrant Kamla Nagar high-street retail market, the elite Roshanara Club (600 meters away) and elite healthcare facilities like Hindu Rao Hospital.
Resort-Style Living: The 1,700,000 Sq. Ft. Club Experience
At the heart of the township lies a massive, ultra-modern social clubhouse spanning approximately 1.70 lakh square feet. Designed to rival global five-star luxury resorts, the amenities cater to wellness, recreation, and community networking across all age groups:
| Amenity Category | Features Included |
|---|---|
| Aquatics & Fitness | Temperature-controlled indoor lap pool (for winter swimming), Olympic-sized outdoor resort pool, and a high-tech gym with professional trainers. |
| Sports & Active Life | Dedicated cricket practice pitches, lawn tennis courts, basketball courts, and paved jogging/cycling tracks. |
| Leisure & Wellness | Curated pet parks (completely pet-friendly zones), peaceful reflexology paths, meditation pavilions, and a private library. |
| Entertainment & Social | Elegant multi-purpose banquet halls for family gatherings, open-air party lawns, a premium snooker room, and on-site artisanal cafes. |
The Ultimate Decision: Who is Elevate Delhi 7 Built for?
Elevate Delhi 7 represents a highly targeted, niche real estate product. It is a landmark investment, but it is tailored for specific buyers.
This project is perfect for you if:
You are a North Delhi Loyalist: You belong to an affluent family based in Kamla Nagar, Ashok Vihar, Karol Bagh, or Civil Lines and want to upgrade to a world-class luxury high-rise without uprooting your family from their social circles, business hubs, and religious roots.
You prioritise space and health: You want the security of a gated community, 24/7 multi-tier surveillance, 100% power backup, and unparalleled access to massive green parks.
You seek long-term capital appreciation: Real estate in North Delhi is heavily supply-constrained. A project of this scale, backed by global institutions like Hines, sets a brand-new price ceiling for the micro-market, promising excellent equity growth.
This project might not be for you if:
You need immediate possession: Elevate Delhi 7 is in its exciting pre-launch phase (with official RERA registration expected around mid-2026). Given the monumental 50-storey scale of construction, the project is estimated to be completed in 2032.
You are on a strict budget: This is an ultra-luxury development. Prices start from ₹7.5 Crore and climb well past ₹11 Crore, placing it far above the historical average real estate pricing of the surrounding area.
Final Thought: North Delhi’s Future has Arrived
For many years, people looking for modern luxury apartments and high-rise living mostly turned towards Gurugram and Noida, while North Delhi remained known for its older residential character. Elevate Delhi 7 in Kamla Nagar is changing that perception.
The project brings together the global expertise of Hines, the local development experience of Conscient Infrastructure, and the historic legacy of the old Birla Cotton Mills site. But more than just creating new towers, the development is giving a fresh identity to one of Delhi’s most well-known neighbourhoods.
What makes the project special is the balance it tries to create. It keeps the charm, history and culture of Kamla Nagar alive while introducing a more modern lifestyle with contemporary design, open spaces, and premium living. In many ways, it reflects how Delhi is evolving, modernising without losing the character that makes its older neighbourhoods unique.